Hospital & Healthcare Signage Washington | Plumb Signs

Healthcare &
Hospital Signage

Site-wide signage programs for hospitals, clinics, and health systems — exterior ID, wayfinding, parking, and ADA. Designed, fabricated, permitted, and installed from our Tacoma shop.

Start Your Healthcare Project →

Plumb Signs is a family-founded, UL-listed sign fabricator based in Tacoma, WA — building healthcare signage programs for hospitals, clinics, and integrated health systems across the Pacific Northwest since 1986. We design, fabricate, permit, and install every sign in the program from a single shop — and we build to outside wayfinding standards when a client's brand or environmental-design firm owns the design intent. Current and recent healthcare clients include MultiCare Health System, St. Michael Medical Center, and Klickitat Valley Health.
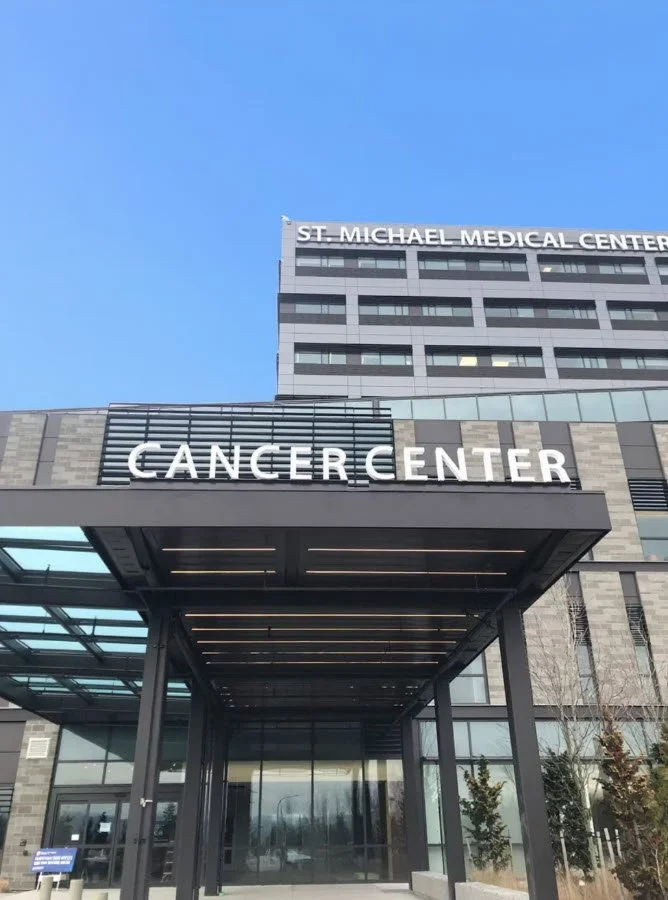
St. Michael Medical Center Silverdale WA exterior channel letters and identification signage by Plumb Signs
Featured Healthcare Project

St. Michael Medical Center — Silverdale, WA

One of the largest healthcare signage programs in Western Washington. St. Michael Medical Center showcases Plumb Signs' full-service capabilities — illuminated channel letters, monument identification, interior wayfinding, and ADA-compliant signage — designed, fabricated, and installed to guide thousands of daily visitors across a multi-building Kitsap Peninsula campus.

View Full Project →
UL-Listed Fabricator
In-House Design + Fabrication
Multi-Site Rebrand Capable
Statewide Permits + Install

Our Healthcare Signage Capabilities

Main Identification & Monument Signs

Illuminated and non-illuminated monument signs at the campus entry — push-thru acrylic faces, internal white LED, and brand-correct paint and finishes.

Exterior Wayfinding & Vehicular Guides

Coordinated directional signage that guides patients, visitors, and emergency arrivals to the right entrance. Modular insert-panel systems available for future destination changes.

Illuminated Canopy & Entrance IDs

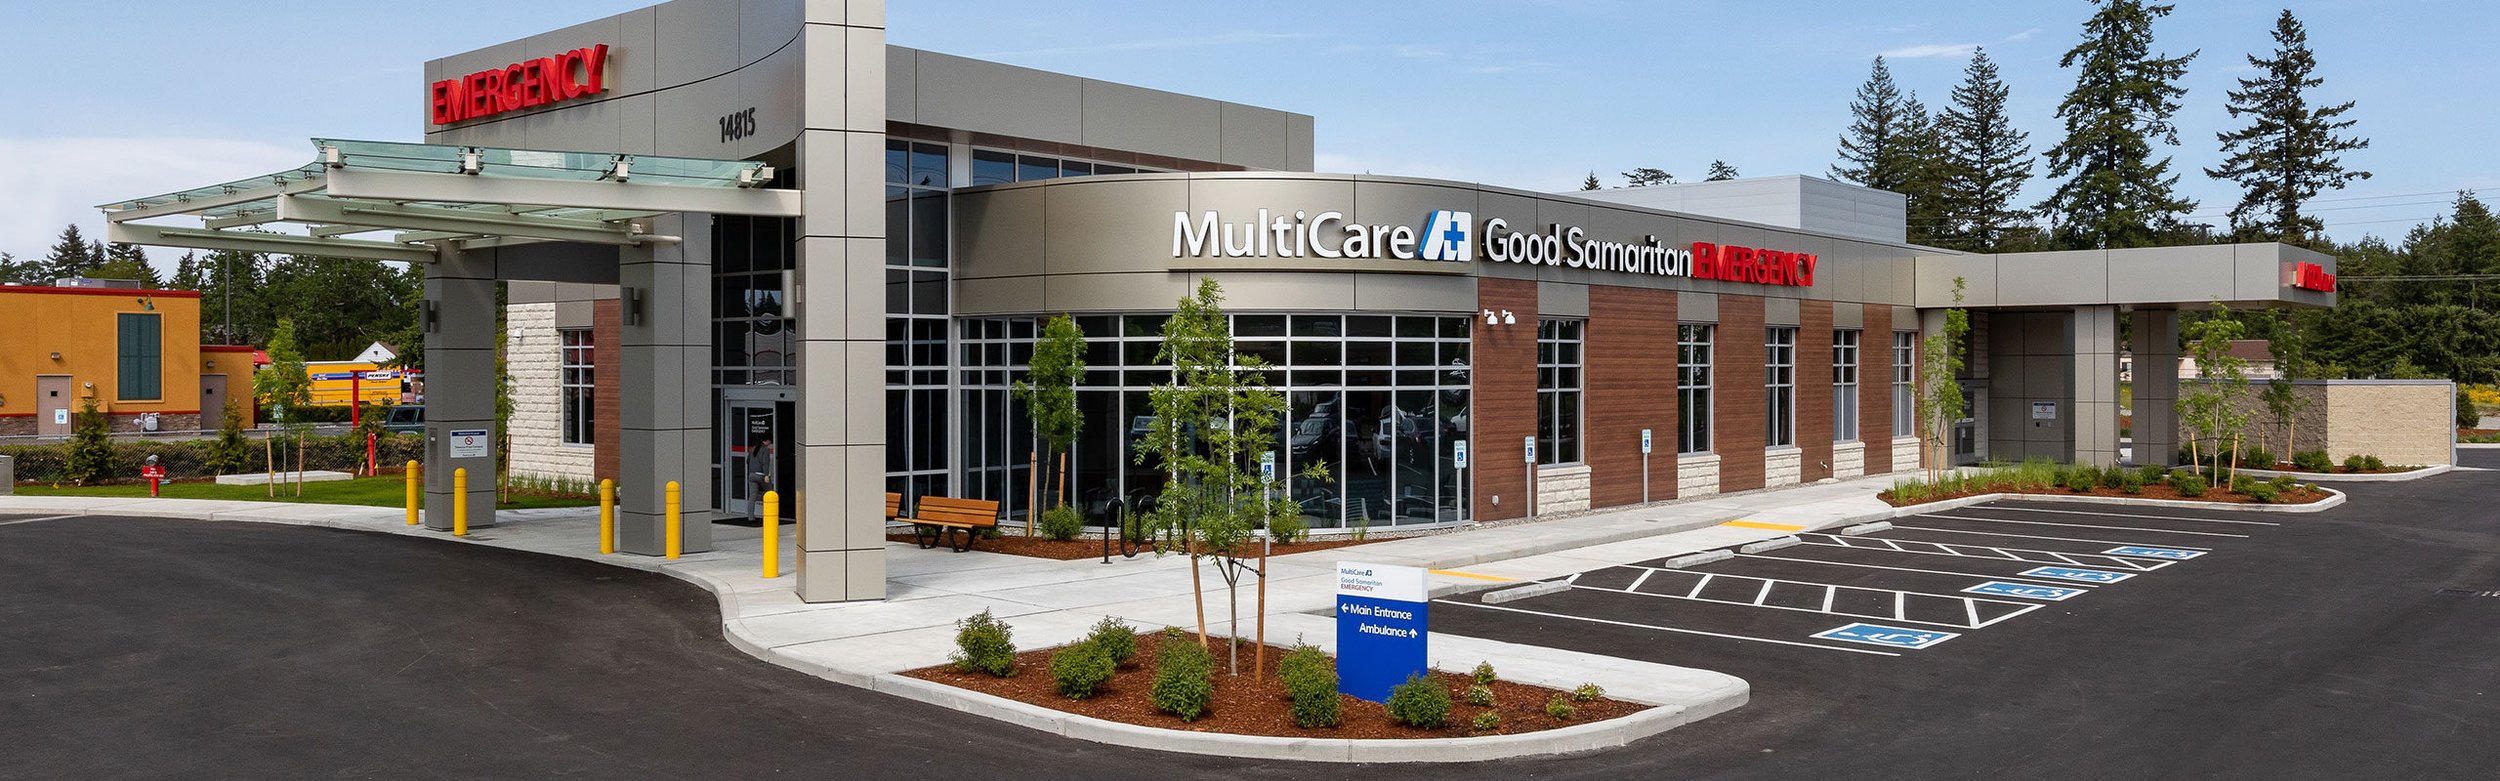
Lit entrance identification at porte-cochères and primary doors — high contrast for arrivals after dark and for emergency vehicle approach. See current MultiCare project →

ADA & Interior Wayfinding

ADA-compliant tactile signs, room IDs, restroom blade signs, and interior directional systems sized and contrasted for clinical environments.

Parking ID & Reserved-Parking Programs

Parking-zone monuments, drop-off and pickup directionals, and complete reserved-parking programs for clinical departments — Patient Pickup, Orthopedics, Cardiac Rehab, Pharmacy, and more.

Multi-Site Rebrand Programs

Health-system rebrands across a multi-facility portfolio, sequenced facility by facility — one design standard, one fabricator, one permitting team.

Working to Outside Design Standards

Many health systems maintain documented wayfinding standards developed by a brand or environmental-design firm. We fabricate and install against those design-intent drawings so the finished signs match the documented standard.

Sign Service, LED Retrofits & Brand Updates

LED upgrades to existing cabinets, electrical troubleshooting, face and vinyl replacement, and ongoing brand-update programs as health systems grow and consolidate.

Healthcare Signage in Practice

Three sign-system pillars that show up on nearly every healthcare program — patient-facing wayfinding, ADA-compliant interior identification, and durable exterior identification.

St. Michael Medical Pavilion wayfinding sign — healthcare wayfinding and patient navigation by Plumb Signs

Wayfinding & Patient Navigation

Directional signage systems that reduce confusion for patients, visitors, EMS, and staff. ADA-compliant and routed to match how the building actually flows.

ADA-compliant restroom blade sign with braille and tactile characters — healthcare ADA signage by Plumb Signs

ADA & Code-Compliant Signage

Tactile signs with raised characters and Grade 2 Braille, restroom blade signs, room IDs — sized and mounted to ADA Standards for Accessible Design (sections 703 and 216).

St. Michael Medical Center illuminated exterior identification sign by Plumb Signs

Exterior & Interior Signage

Illuminated monuments, channel letters, canopy IDs, and building identification — built UL-listed and finished to outlast the next rebrand cycle.

Compliance Isn't Optional in Healthcare Signage

Hospitals and clinics carry compliance obligations that other commercial environments don't — patient safety, accessibility, infection control, and Life Safety Code requirements all bear on what gets installed, how it's installed, and when. Plumb Signs builds those constraints into the program from the first design review.

ADA Standards for Accessible Design

Every tactile, raised-character, and Braille interior sign is built to ADA sections 703 and 216. Character height, finish gloss, mounting height, and clear floor space are sized at the shop and verified at install.

Life Safety Code (NFPA 101)

Exit, egress, and emergency-stairwell signage is coordinated to the facility's Life Safety Code submittal so directional and photoluminescent signs match what the fire marshal expects to see at inspection.

Infection Control & ICRA Coordination

Installations on active hospital floors run under the facility's ICRA protocol (Infection Control Risk Assessment) — dust containment, negative-pressure barriers where required, and off-hours install windows coordinated with facilities and infection-control staff.

Antimicrobial Finishes

On request, ADA tactile signs, room IDs, and high-touch interior identification can be fabricated with antimicrobial substrate or coating — appropriate for procedure rooms, ICU corridors, and pediatric environments.

Joint Commission Survey Readiness

Wayfinding, egress identification, and code-compliant interior signage are built to support the facility's Joint Commission survey readiness when accreditation reviews are scheduled.

Why Health Systems Choose Plumb Signs

Healthcare signage is a system, not a single sign. Patients arriving anxious for an appointment, EMS on a code-three run, visitors at night — they all read the same campus from different angles, and the signage program has to work for every one of them. Plumb Signs runs healthcare programs as one coordinated workflow under one roof in Tacoma: design coordination, UL-listed fabrication, in-house permitting, licensed installation, and ongoing service and repair — so every sign in the program is on-brand, code-compliant, and built to outlast the next rebrand. A single MultiCare campus rebrand may include 12 or more distinct sign-type families and 50-plus individual signs, all sequenced through a single fabrication shop and a single install crew.

Recent Healthcare Projects

In Progress · May 2026 Plumb Signs crane truck with boom extended for illuminated canopy ID installation at the MultiCare Gig Harbor porte-cochère

MultiCare Gig Harbor Rebrand — Gig Harbor, WA

A site-wide exterior signage rebrand for MultiCare's Gig Harbor medical campus — main illuminated monument, building wordmark and address letters, illuminated canopy IDs, vehicular guides, parking program, regulatory signage, and an LED retrofit of an existing wall cabinet. Fabricated in Tacoma; install May 2026.

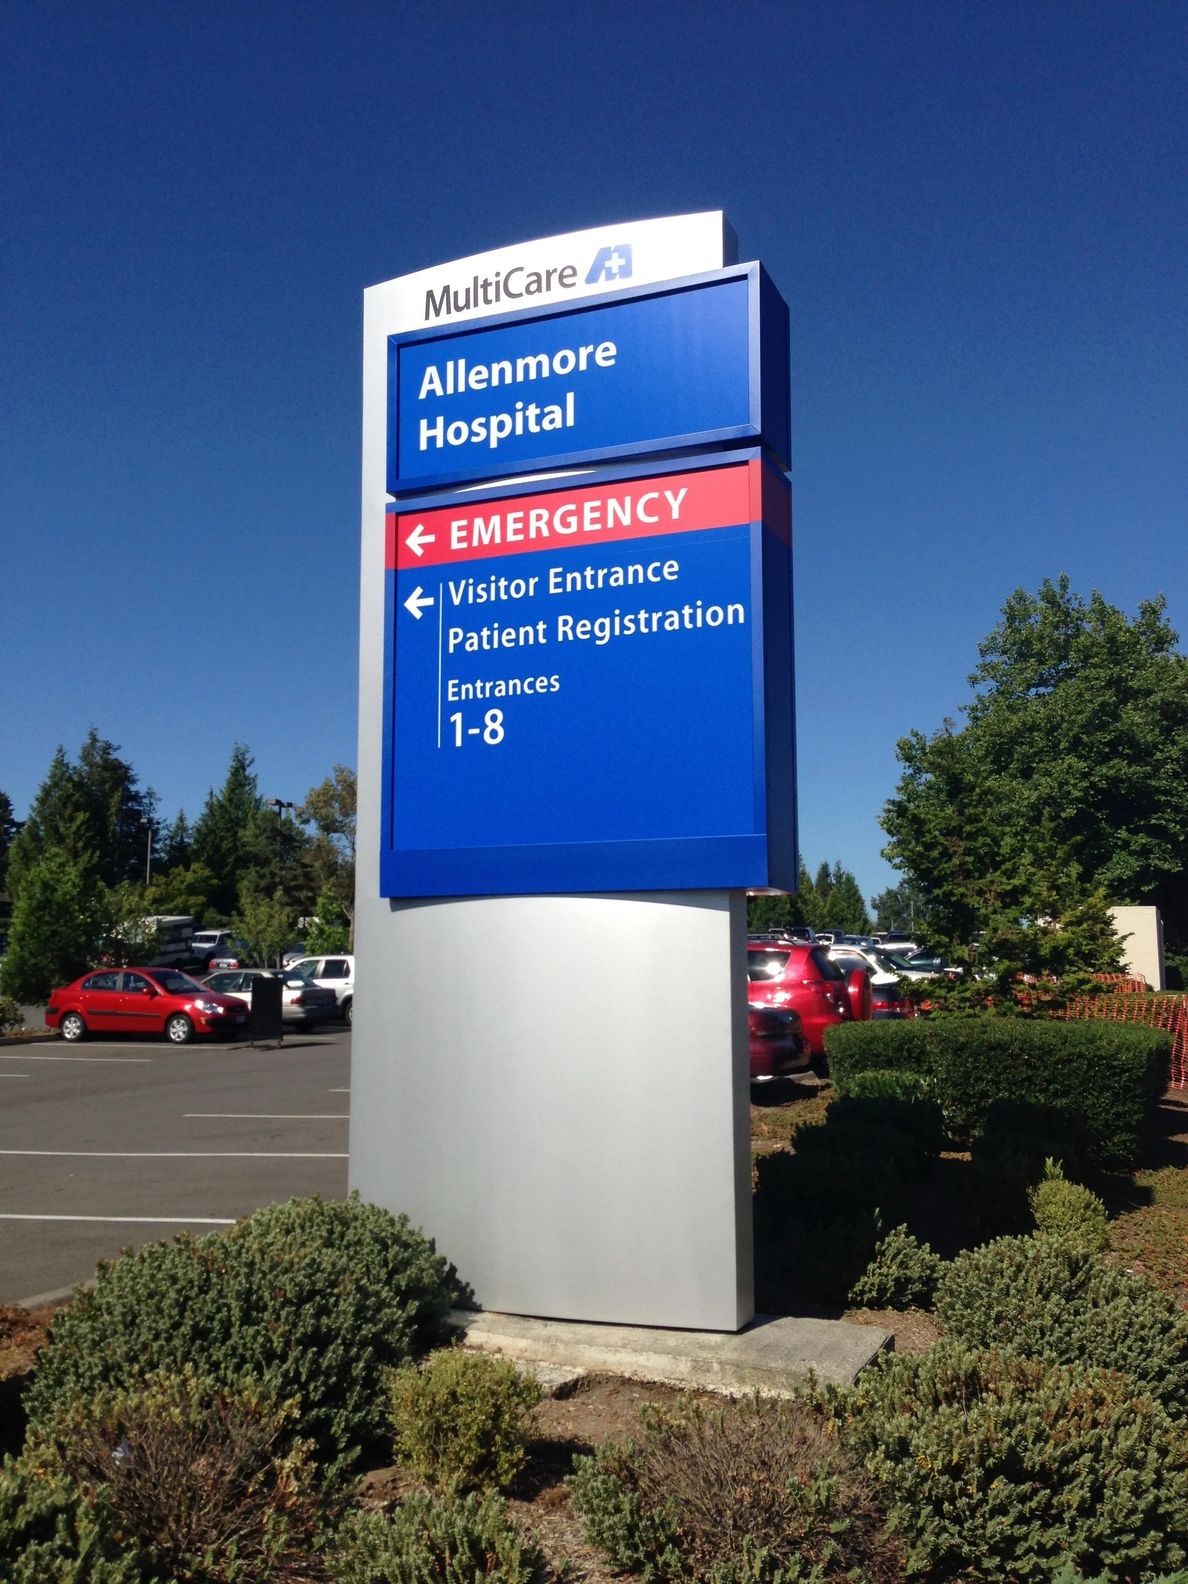
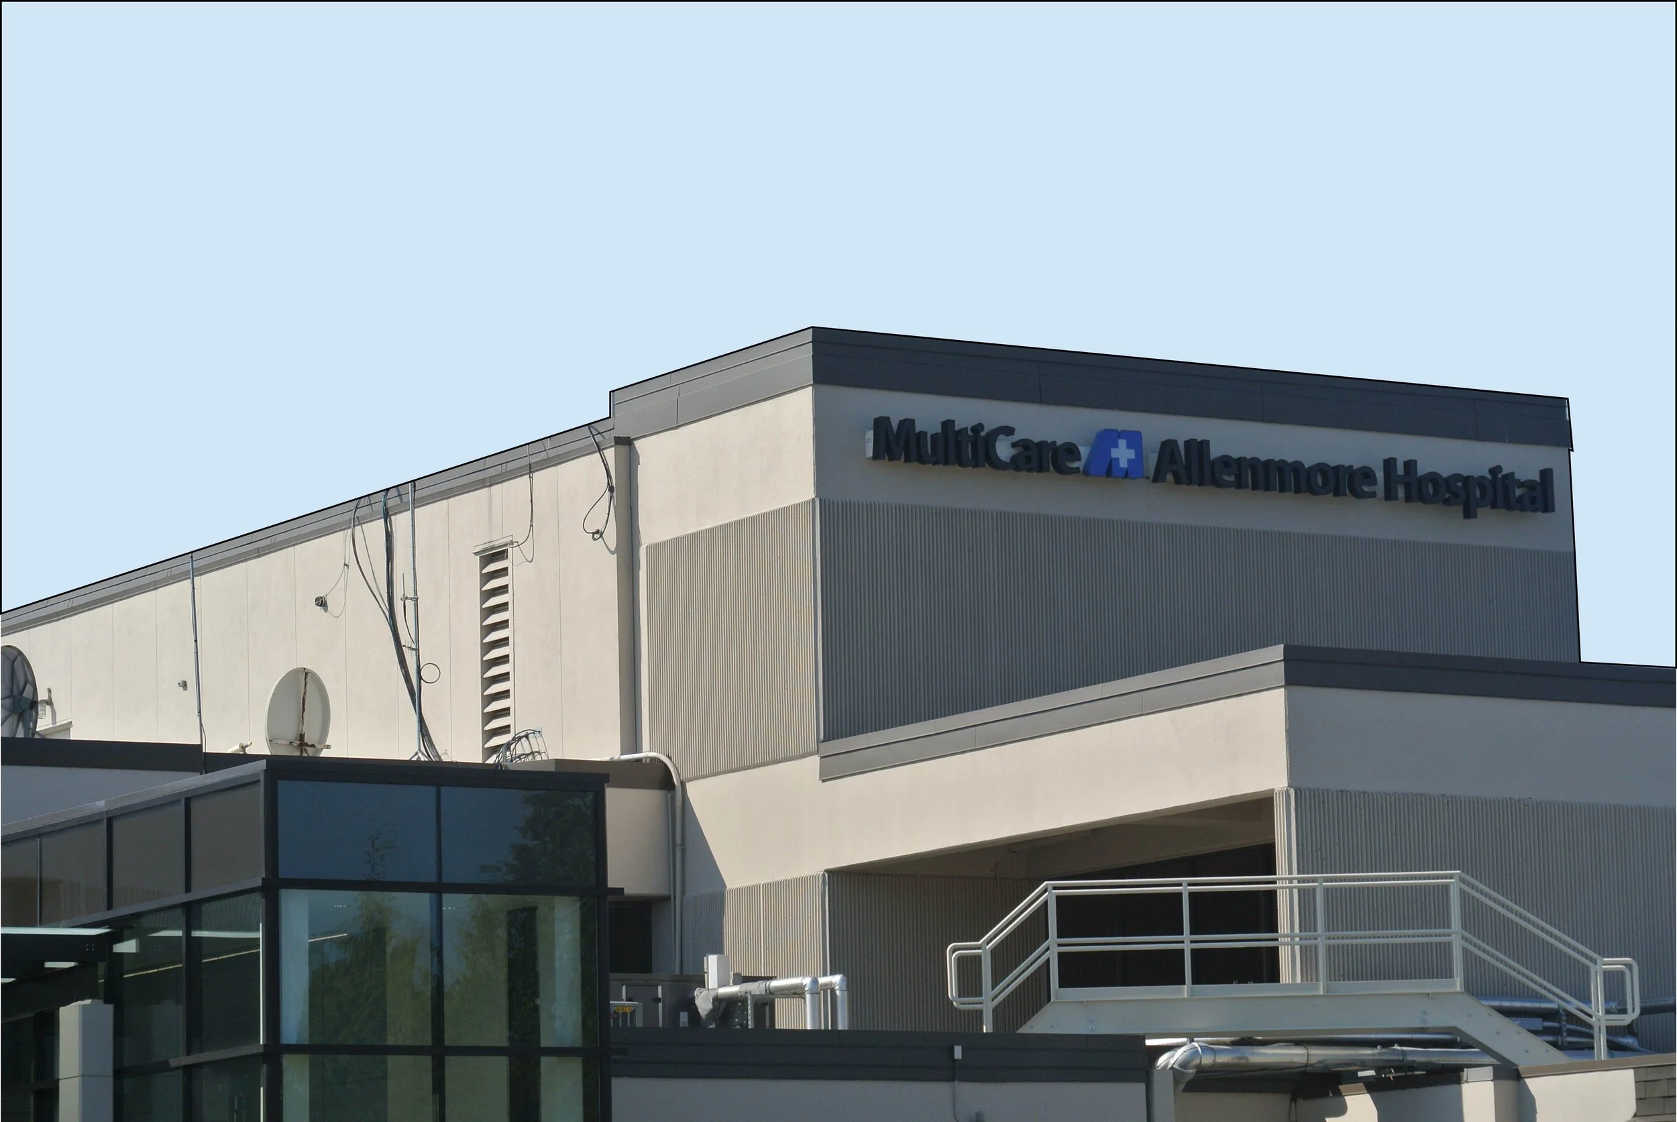
MultiCare Allenmore Hospital Tacoma WA exterior wayfinding and identification signage by Plumb Signs

MultiCare Allenmore Hospital — Tacoma, WA

Comprehensive exterior wayfinding and identification signage program for MultiCare Allenmore Hospital — illuminated monuments, channel letters, emergency directionals, and building IDs across a busy multi-building campus.

St. Michael Medical Center campus wayfinding and identification signage by Plumb Signs — Silverdale WA

St. Michael Medical Center — Silverdale, WA

Campus signage program on the Kitsap Peninsula for St. Michael Medical Center — exterior identification and wayfinding designed for a multi-building hospital campus serving Kitsap County.

MultiCare Lynnwood interior ADA and wayfinding signage by Plumb Signs

MultiCare — Lynnwood, WA

Interior and exterior signage package for MultiCare's Lynnwood facility — ADA-compliant directional systems, restroom blade signs, and illuminated building identification supporting patient navigation and brand consistency.

Mason Health Shelton WA illuminated monument and channel-letter signage by Plumb Signs

Mason Health — Shelton, WA

Illuminated monument and campus signage program for Mason Health in Shelton — custom channel letters, wayfinding, and ADA-compliant interior identification, fabricated and installed by Plumb Signs.

TRA Gig Harbor WA halo-lit interior logo sign by Plumb Signs

TRA — Gig Harbor, WA

Custom halo-lit interior logo signage for TRA in Gig Harbor — precision-fabricated, energy-efficient LED illumination delivering a clean, modern professional brand presence.

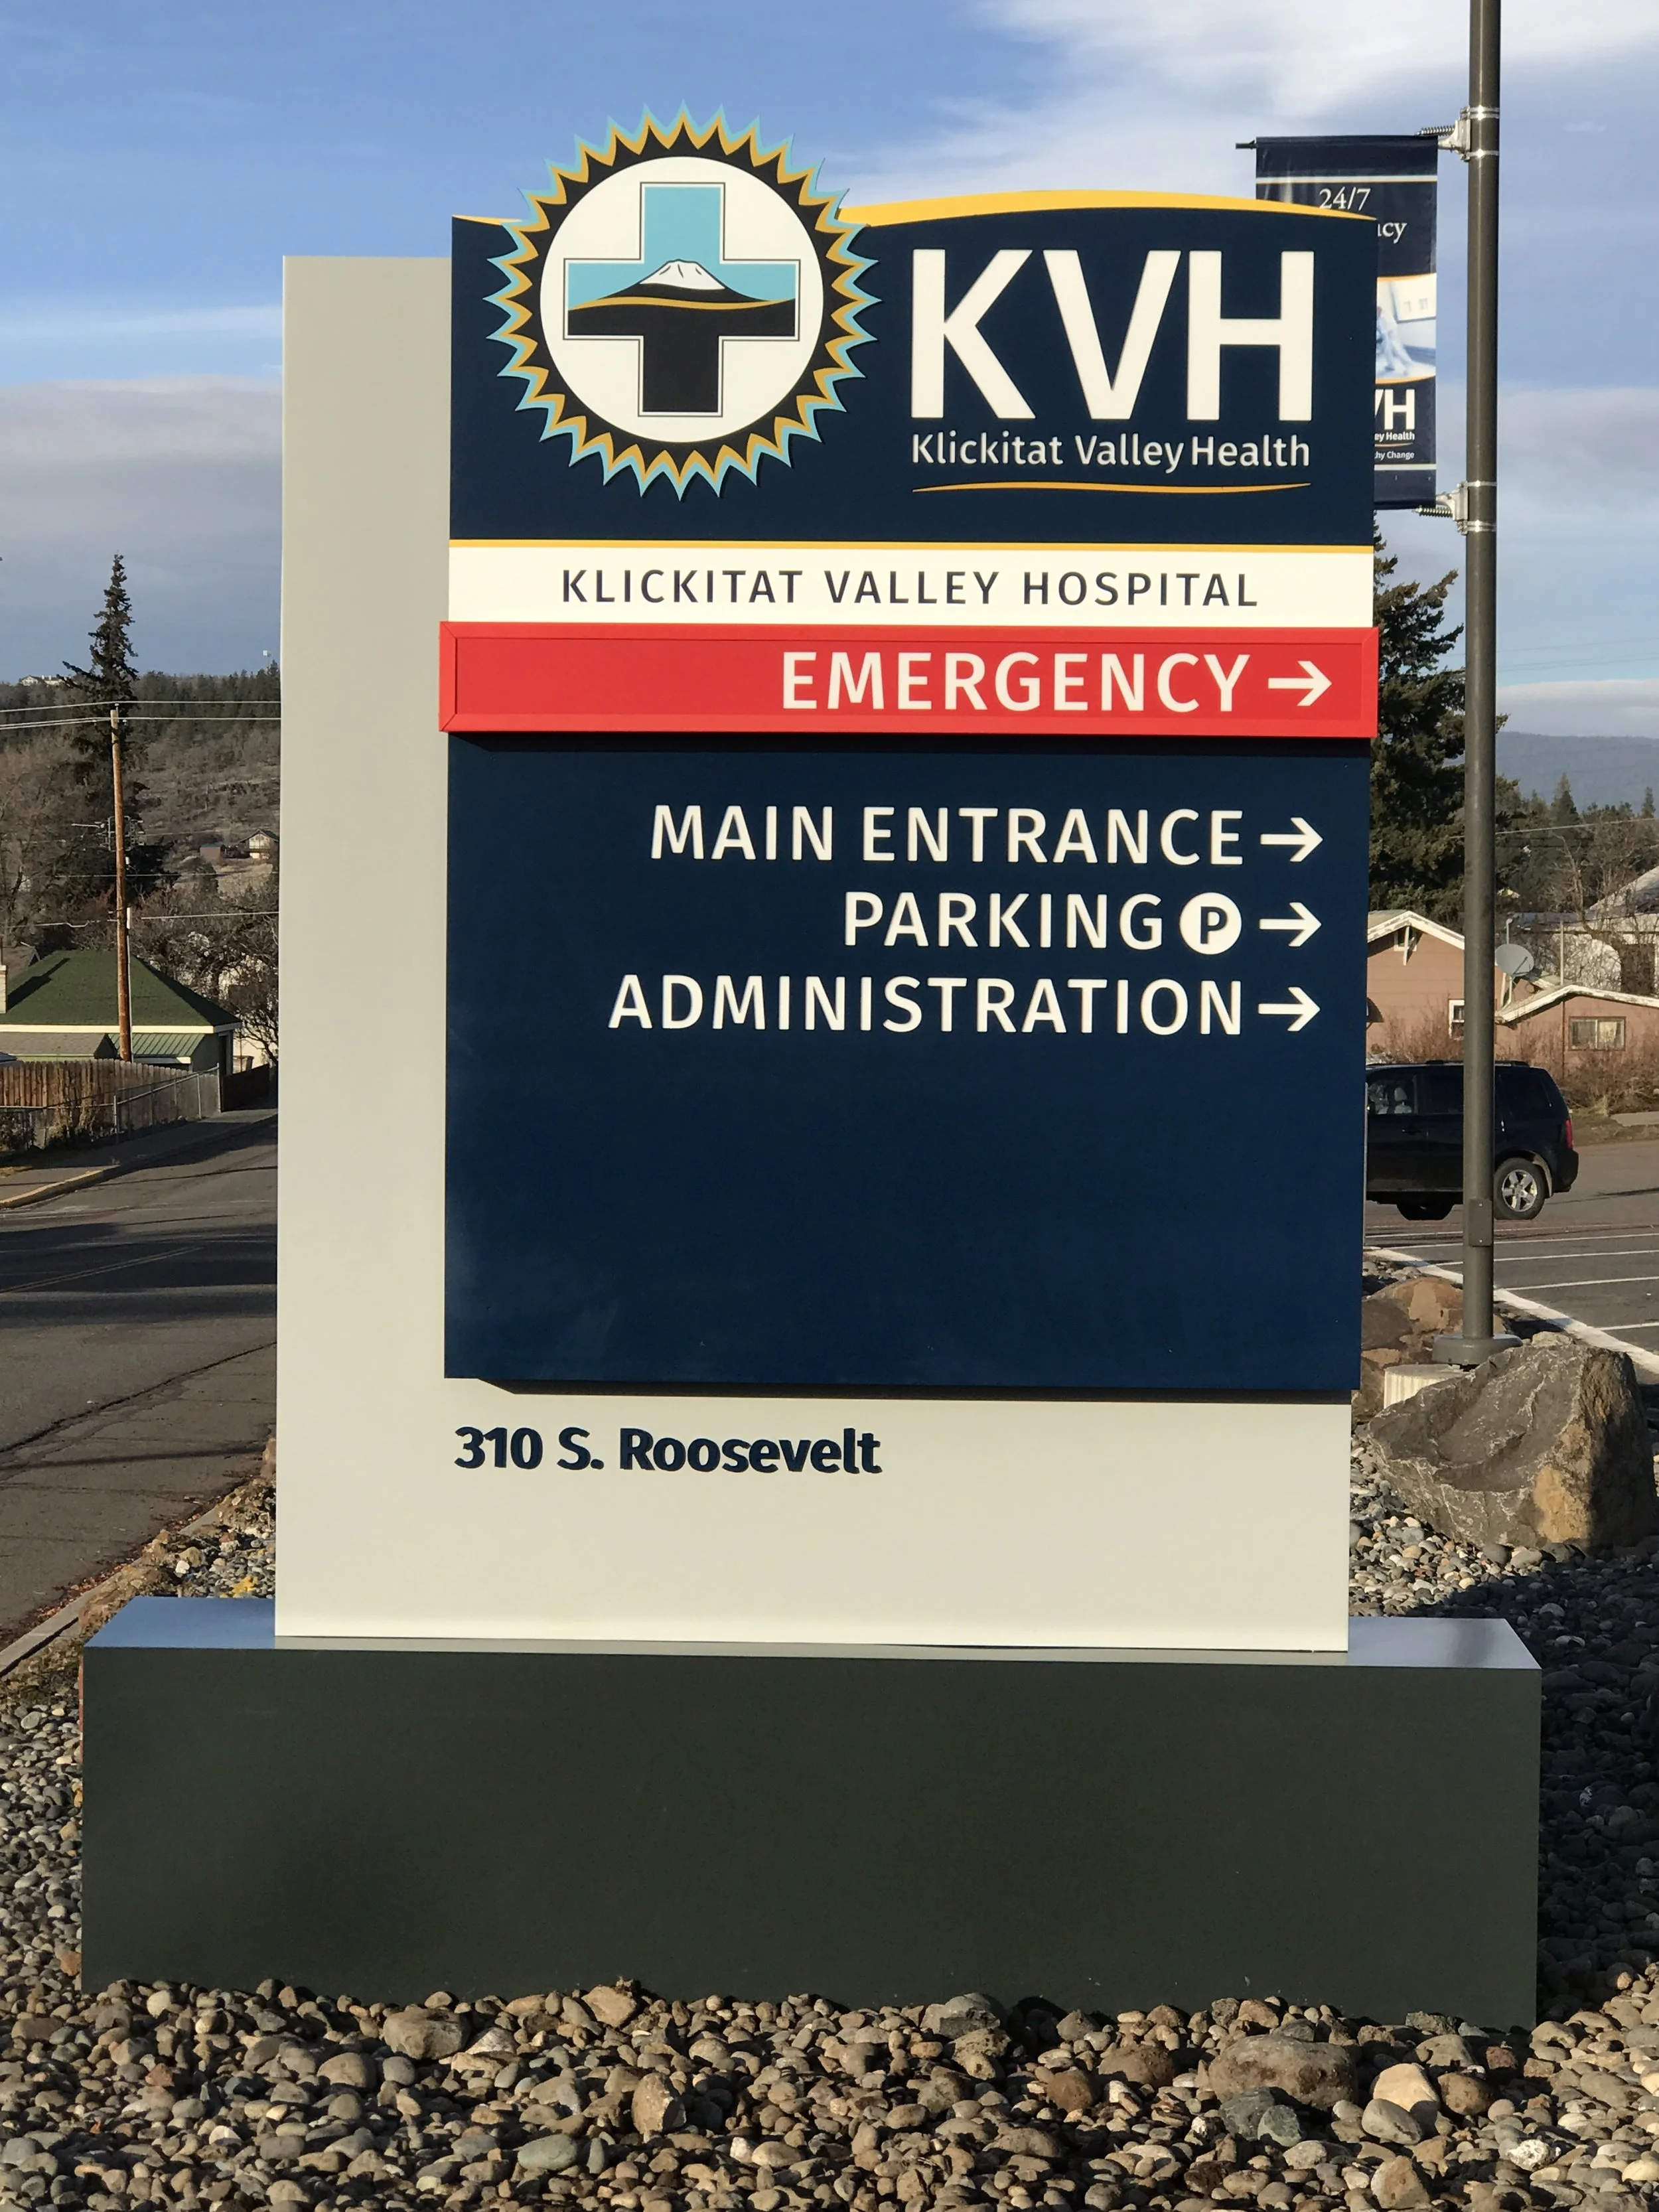
Klickitat Valley Health monument sign installation in Goldendale, WA by Plumb Signs

Klickitat Valley Health — Goldendale, WA

Healthcare signage and monument identification for Klickitat Valley Health — exterior identification supporting a rural critical-access hospital in south-central Washington.

Healthcare Facility Types We Serve

From single-suite urgent care offices to multi-building hospital campuses, the fabrication shop, permitting workflow, and install crew are the same — we just sequence the program to match the facility type and the operating constraints.

Hospitals Multi-Specialty Clinics Urgent Care Ambulatory Surgery Centers (ASCs) Dialysis Centers Dental & Orthodontic Groups Behavioral & Mental Health Facilities Senior Living & Memory Care Imaging & Diagnostic Centers Outpatient & Rehab Clinics

Service Area & Coverage

From our Tacoma fabrication shop, Plumb Signs supports healthcare clients across Washington State — including the full Kitsap Peninsula and west side of the Tacoma Narrows Bridge:

Tacoma Seattle Gig Harbor Bremerton Silverdale Port Orchard Poulsbo Bainbridge Island Bellevue Olympia Everett Lynnwood Kitsap Peninsula Pacific Northwest

Healthcare Signage FAQs

What kinds of signs go into a healthcare campus program?
A complete program usually includes a main illuminated identification monument, building wordmark and address letters, illuminated canopy IDs at primary entrances, vehicular and pedestrian wayfinding directionals, parking zone IDs and reserved-parking programs, ADA tactile signs and interior wayfinding, and any LED retrofits to existing cabinets. The right mix depends on campus layout, frontage, and what's already in place.
Do you work to a health system's own wayfinding standards?
Yes — that's typical on health-system work. Major systems (MultiCare, Providence, others) maintain documented wayfinding standards developed by a brand or environmental-design firm. Plumb Signs fabricates and installs against those design-intent drawings — cabinet shapes, paint specs, typography, push-thru construction, and sign-type taxonomy all match the documented standard.
Can you handle a multi-site healthcare rebrand?
Yes. We sequence multi-facility rebrands as a single coordinated workflow — one design standard, one fabrication source, one permitting team, one installation crew — so brand consistency holds across the system as facilities convert over time.
Do you handle permits in Washington State?
Yes. Plumb Signs handles sign permitting across Washington — Seattle SDCI, Tacoma, Bellevue, Olympia, Everett, Vancouver, Spokane, Gig Harbor, Bremerton, and most municipalities. We pull permits, manage revisions, and handle inspector coordination so the clinical operations team doesn't have to.
Are your healthcare signs UL-listed?
Yes. Plumb Signs is a UL-listed sign fabricator. Every illuminated assembly — monuments, canopy IDs, illuminated directionals, retrofitted cabinets — is built and labeled to UL safety standards for electrical signs, including internal LED illumination, power supplies, and grounding.
How long does a hospital signage program take?
A single-campus exterior program typically runs 12–24 weeks from kickoff to final install, depending on permit timelines, sign count, and fabrication complexity. Install itself is often compressed into a two- to four-week window once permits are issued and signs are staged. Multi-facility rollouts sequence in waves to match the health system's brand-conversion schedule.
Do you serve the Kitsap Peninsula and west of the Tacoma Narrows Bridge?
Yes. Our Tacoma fab shop is twelve miles east of Gig Harbor across the Narrows Bridge. We serve healthcare clients across Gig Harbor, Bremerton, Silverdale, Port Orchard, Poulsbo, Bainbridge Island, and the broader Kitsap Peninsula from that shop — including current and past work for MultiCare Gig Harbor and St. Michael Medical Center.
Do you handle interior healthcare signage and ADA tactile signs?
Yes. Interior wayfinding, room IDs, restroom blade signs, ADA-compliant tactile signs with raised characters and Grade 2 Braille, donor-recognition walls, and lobby identification all come out of the same Tacoma shop as the exterior program. ADA tactile signs are sized, contrasted, and mounted to ADA Standards for Accessible Design (sections 703 and 216) — and we coordinate finish heights and clear floor space at install.
How does healthcare signage differ from regular commercial signage?
Three differences matter most. (1) Healthcare wayfinding is a system, not a single sign — patients, visitors, EMS, and staff each navigate the same campus differently and the program has to work for every audience. (2) Healthcare brands are typically governed by documented standards (typography, cabinet shapes, paint specs, sign-type taxonomy) maintained by an outside environmental-design firm, so the fabricator builds against design-intent drawings rather than from scratch. (3) Sign-count is higher than a comparable commercial campus — a hospital rebrand routinely involves a dozen-plus distinct sign-type families and fifty or more individual signs across exterior identification, vehicular wayfinding, parking, regulatory, ADA, and interior wayfinding.
Is the process different for hospital signage vs. clinic or medical office signage?
The same design–fabricate–permit–install workflow applies, but scope and complexity scale with facility type. A standalone clinic or medical office may need a single illuminated monument, channel letters or wordmark on the building, and an interior ADA package. A multi-building hospital campus adds illuminated canopy IDs at multiple primary entrances, vehicular guide signs at decision points around the campus, parking-zone monuments, reserved-parking programs by clinical department, overhead guide signs, and often LED retrofits of legacy cabinets. Both work to the same brand standards; hospital programs sequence longer.
What permits do hospital signs require in Washington State?
Most exterior healthcare signage in Washington requires a municipal sign permit (city or county jurisdiction, e.g., City of Tacoma, City of Gig Harbor, City of Seattle SDCI, Bremerton, Olympia) covering size, illumination, setback, and structural anchorage. Illuminated signs additionally require electrical permits and UL-listing on the assembly. Some campuses sit in design-review or master-sign-program overlay districts requiring an additional aesthetic review. Plumb Signs handles permit research, application prep, structural engineering coordination, revisions, and inspector follow-through end to end.
What is ADA-compliant healthcare signage?
ADA-compliant healthcare signage covers any permanent interior sign identifying a room, space, or restroom — including tactile raised characters, Grade 2 Braille, high-contrast non-glare finishes, and specified mounting height and clear floor space. Plumb Signs fabricates every interior identification sign — room IDs, restroom blade signs, departmental signs, and donor recognition — to ADA Standards for Accessible Design (sections 703 and 216).
What materials hold up to hospital cleaning protocols and infection control?
Hospital cleaning chemistry is aggressive — quaternary ammonium, hydrogen peroxide, bleach, and alcohol all rotate through routine cleaning. Plumb Signs specifies non-porous substrates (acrylic, photopolymer, glass, anodized aluminum) that hold up to repeated chemical wipe-down without yellowing, fogging, or delamination. On request, antimicrobial-additive substrates or coatings are available for high-touch ADA tactile signs and identification in procedure rooms, ICU corridors, and pediatric environments.
How does signage support Joint Commission survey readiness?
Joint Commission accreditation surveys evaluate wayfinding clarity, life-safety egress signage, ADA-compliant interior identification, and infection-control adherence on every clinical unit. Plumb Signs builds wayfinding, exit and egress identification, and tactile room IDs to support the facility's accreditation posture — and coordinates install timing and ICRA protocol on active units so survey-day signage is in place without disrupting patient care.

Ready to Plan Your Healthcare Signage Program?

From single-campus exterior packages to multi-facility health-system rebrands, Plumb Signs delivers signage programs that guide patients, support clinical operations, and hold up to the elements and the schedule.

Start Your Project →